In recent years, the pandemic has hit many industries hard. One of the difficulties faced is related to changes in employee habits at work due to regulatory changes such as work from home, hybrid working and returning to the workplace. Many of the challenges they face are related to new habits when interacting, working, and collaborating. The Telecommunication Industry as a customer-centric organization understands that in order to provide a good customer experience a company must ensure that its employees also have a good work experience. Because the quality of the customer experience reflects the quality of the employee experience in the company. Employee experience in the company is usually measured by a net promoter score survey. This study aims to find the root cause and correlation of the workspace facilities and services with employee experience perceptions and net promoter score. Several findings through a mixed research methodology were carried out to find out the root causes of employees' assessment of experience in the workspace. The findings were analyzed using the method of content analysis, thematic analysis, and space planning analysis, then combined in a fishbone diagram, resulting in a hypothesis on the root of the problem. The recommendations proposed to improve employee experience related to workspace facilities and services are improvement of policy and procedures, alignment with company culture, effective communication strategy, workspace design standard and guidelines and incremental improvement of workspace quality and capabilities.
Keywords
Workspace
Workplace
Facilities
Design
Employee experience
Net promoter score
INTRODUCTION
During the pandemic most of the workers around the world are working from different areas, some of them work from home, café, outdoor and office building. At that moment, the workplace is not entitled only as an indoor facility to support working activities. It can be varied depending on the employee's preference that they think comfortable as well as safety and healthy for them. Shifting from old behavior to new behavior requires an adaptation process. Hybrid working became a new requirement for employees and an asset for employers to increase their workplace brand awareness.
Post pandemic offices now adapt to new behavior to have the ability to shift quickly if needed. To be able to adapt the important thing to be considered is the employee experience. Referring to HR Leaders Diane Gherson from IBM and Susan Peters from GE, the HR Department should transform to be able to deliver employee experience that is human centered, uses the latest digital technologies, personalized, compelling, and memorable [1].
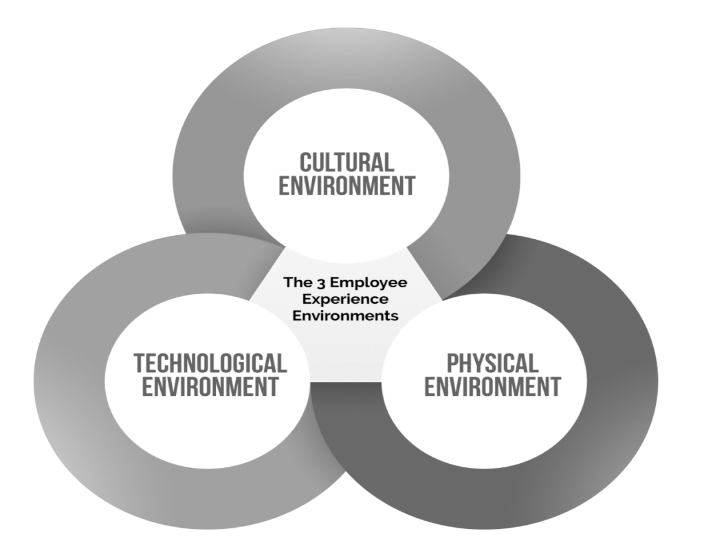
Susan Peters, Senior VP Human Resources at General Electric defines the employee experience simply as seeing the world through the eyes of employees, staying connected, and being aware of their major milestones. General Electric divides the employee experience into two touchpoints, the physical environment where their employees work in, the tools and technologies that enable employee’s productivity, and learning to achieve their best at work. That means employee experience is the sum of three core ingredients: technology, culture, and the workplace [2].
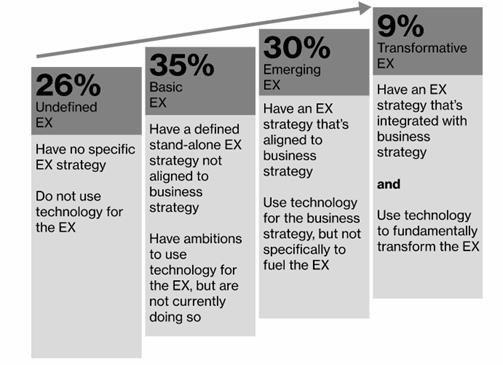
According to a 2021 Willis Towers Watson global survey, 92% of employers said enhancing employee experience is an important priority for their organizations for the next three years[3]. Tower Watson also classified the stages of EX development that form a dynamic continuum, allowing each organization to advance its EX as it evolves. Referring to Tower Watson, only 1 in 10 organizations have a “transformative EX”, which is required to deliver high-performance EX and to achieve better business and people outcomes.
Figure 1: Transformative EX [3]
Telecommunication is a sector that suffers most from customer volatility, and consequently, has a very high level of competition [4]. In Indonesia, customers can change providers quickly to get better offers for a lower price. Refer to Accenture, Customer experience (CX) has become the single biggest factor driving customer loyalty and revenue growth. To survive, telecommunications provider must become far more agile, deliver superior experience, and embrace technological advances [5].
Customer experience is the internal and subjective response customers have to any direct or indirect contact with a company. Direct contact generally occurs during purchase, use and service and is usually initiated by the customer. Indirect contact most often involves unplanned encounters with representations of a company’s products, services, or brands and takes the form of word-of-mouth recommendations or criticisms, advertising, news reports, reviews, and so forth [6].
Telecommunications as customer-centric organizations need to understand that the successful customer experience sometimes reflects on how the organization’s employees feel about their work. Are they satisfied at work? Do they feel engaged? Ian Golding, a customer experience expert once said, “the biggest underlying principle of customer experience is the principle of empathy” Customer experience is directly reflecting to employee experience, if the company do not care for its people, the customers will interact with disengaged, unhappy employees, and it will impact on their service experience [7].
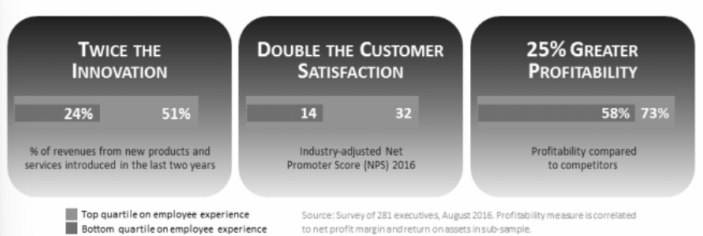
Kristine Dery and Ina M.Sebastian, both research scientists from MIT Sloan for Information System Research (CISR) define the employee experience as the work complexity and behavioral norms that influence employee’s ability to create value. Work complexity refers to how hard it is to get work done in the organization. By adapting to recent technology and digitization, the company would be able to reduce work complexity. Behavioral norms refer to the pervasiveness of expectations around how people work in the organization. Kristine and Ina explain, three behavioral norms emerged as critical for building business value: collaboration, creativity, and empowerment. By having these behaviors employees will be easier to contribute new ideas and take initiatives [8].
Figure 2: Employee Experience Benefit [8]
Figure 3: Three Foundations of Employee Experience [10]
Employee experience is related closely to employee journeys designed within the workplace. This journey will have several touchpoints. In human capital, there are four big milestones: recruitment, onboarding, growth, and exit. All these milestones have a range of more detailed touchpoints that can be categorized into: Human experience with all the people, Organizational process, policies, and hierarchy. Physical, or work environment such as workspace and technology, the digital workplace, apps, digital tools, etc [9].
Previous study in employee experience mentioned that employee experience has three foundations [10]. In order to create a superior employee experience, [10], argues that such experiences need to start with a compelling question or reason for being, as the foundation of the three EX environments. These foundations are: culture environment, technology environment and the physical space environment.
Cultural environment, many corporations have socialized their corporate culture to their employees. But the truth of corporate culture is something that is embedded in every employee's value, attitudes, practices and mission. Culture is about feeling, it is the “vibe” when an employee works in an organization. When designing employee experiences, the company should consider whether their corporate culture energizes and motivates the employee or drains and discourages them.
Technological environment is something that helps employees to do better. It is a tool that employees use to get their job done. The example of these things such as laptops, desktops, mobile devices, video conferencing solutions, etc. Not limited to physical stuff, supporting applications or software also considered as technological environment support, if it helps the employees to finish their jobs. A bad technological environment can make employees unproductive and, in the end, instead of being engaged they would be frustrated and angry.
The physical environment is the physical workspace of the company. Something that employees can see, touch, smell, and taste. It is the ergonomic furniture that is used by the employees, it is the artwork on the wall, it is the office floor plan, ambience, color, and materials in the workplace. The physical environment comes with facilities such as a clean and engaging cafeteria, office gym, cool lounge, functional meeting space and ergonomic working area. The workspace is often seen as a first impression of corporate culture, is it open and transparent? or secluded and being hierarchical. Young generations in the digital era often ‘flexing’ their office space in social media and describe their office design as their persona.
One of the cultural aspects in increasing employee experience is agile transformation within the company. Agile working directly helps operators in the telecommunication industry to win four of their core battles, faster time to market, higher customer satisfaction, significant productivity improvements, and a transformed employee experience that improves talent attraction and retention [11]. In this case, an Indonesian telecommunication company named ABC has a new strategy regarding human capital. To respond to fast changing market conditions in telecommunication industries, ABC launched a new way of working namely “Agile@Core” meaning all the employees should understand the agile way of working and implement it as companies’ operating system.
Some initiatives were launched to tackle companies' obstacles and targets. Each initiative has its own team that consists of 10-15 employees with different departments and divisions. This team is called “agile squad” and is led by a director. This team will have intense collaboration daily and will update the director or stakeholders on a monthly basis. This way of working will adopt an agile framework and be helped by scrum master as agile coach. This strategy successfully increased the companies’ revenue in 2022 and will be expanded in 2023. In Q1 2023 20 agile squads launched and involved almost 30% of ABC Employees. High collaboration and intense cross functional coordination needed to ensure the success of the program.
Workspace as a reflection of the way of working in an organization must support these agile activities. In Indonesia, telecommunication companies are commonly using open office plans to support their ability to have an agile way of working. An open plan office is generally defined by the absence of interior partitions and rooms, which in conventional ‘multi cellular’ offices, define private work spaces. An open plan office space is an office floor plan that eliminates most private offices and meeting spaces. There may be a private conference room or two to facilitate private meetings, but most day-to-day business operates with everyone working in the same room [12]. After the pandemic, shifting the employee behavior from work from home situation to coming back to work in a workplace required strategy to ensure the physical environment factors do not decrease the employee experience in an organization. In ABC, the one who is responsible for the workspace design and facility services is the facility management department.
Based on the above problems, the formulations of the research problems are:
What factors would degrade the workspace experience?
How to improve workspace and enhance employee experience?
How to integrate human capital strategy with current workspace that would increase employee experience?
The objectives of this research are:
To capture the root cause of dissatisfied factors in the current workspace that would degrade employee experience
To design a long-term strategy program that would improve employee experience and engagement in a workspace
Give a step-by-step guideline for practitioners to improve their workspace to transform their organization’s employee experience
MATERIALS AND METHODS
To explore and find the root cause of the problem, mixed methods research design will be conducted. Mixed methods research design will be useful if the quantitative or qualitative data alone is not sufficient to answer the research question. There are several different types of mixed methods research design, the differences between them relate to the aim of the research, the timing of the data collection and the importance given to each data type. In this case the researcher will use convergent parallel design mix method type. It is a type where the collection of quantitative data and qualitative data are conducted at the same time and analyzed separately. After both analyses are complete, the results need to be compared to draw the conclusions [13].
The tools for quantitative research are using Likert scale to reach wider population respondents and understand the potential improvement of workspace experience. The Likert scale provides five possible answers to statements or questions to understand the respondents positive-to-negative strength of agreement or feeling. A Likert scale assumes that the strength/intensity of an attitude is Linear, i.e., on a continuum from strongly agree to strongly disagree, and assumes that attitudes can be measured. Each of five responses would have a numerical value that would be used to measure the attitude under investigation [14].
The qualitative methods are using open ended questionnaires and semi-structured interviews. Open-ended question is a question that requires respondents to provide answers in their own words, rather than “yes,” “no”, or “don’t know”. Such questions as Why...? What...? When...? are asked without providing answers from which to choose. Open-ended questions are often used in exploratory research [15]. Open-ended questions will be released together with questionnaires in surveys as closing questions to collect suggestions and preferences of the respondents. Semi-structured interviews are interview guides that are carried out to find problems in a more open manner, where the parties concerned are invited to ask each other for opinions and ideas in depth.
The data from open ended questions will be analyzed using a content analysis method. Content analysis is a research method used to identify patterns in recorded communication, such as a set of texts, which can be written, oral, or visual. Content analysis can be both quantitative and qualitative [16]. The other data from semi-structured interviews will be analyzed using a thematic analysis method. Thematic analysis is a method of analyzing qualitative data. It is applied to a set of texts, such as an interview or transcripts. To conduct thematic analysis follows a six-step process such as familiarization, coding, generating themes, reviewing themes, defining, and naming themes, and writing up [17].
To strengthen the recommendation, space planning analysis through data observation will be used to confirm the result in content and thematic analysis. Space planning analysis is an in-depth analysis of how physical space is used in structures, it will consider the purpose of spaces, who will use it and how many users will use that space. Afterwards, the Fish-Bone diagram will be used to answer research questions regarding the root cause of the problem that happened in the workspace. Whether it is an employee’s perception, missed design standards, lack of workspace functionality or inconsistency in service quality.
RESULTS
The quantitative method with the questionnaire is using a Likert scale model with 13 main questions or statements. The last part of the questionnaire there is a free text column to gather feedback regarding what workspace improvement that is desired by the respondents to increase their working experience. The questionnaire will be categorized into 4 themes to capture employee perception.
General, consist of four statements to capture the employee’s satisfaction regarding office functionality, requirements, and ability to help them finish their tasks. Also, requirement regarding facility services and perks
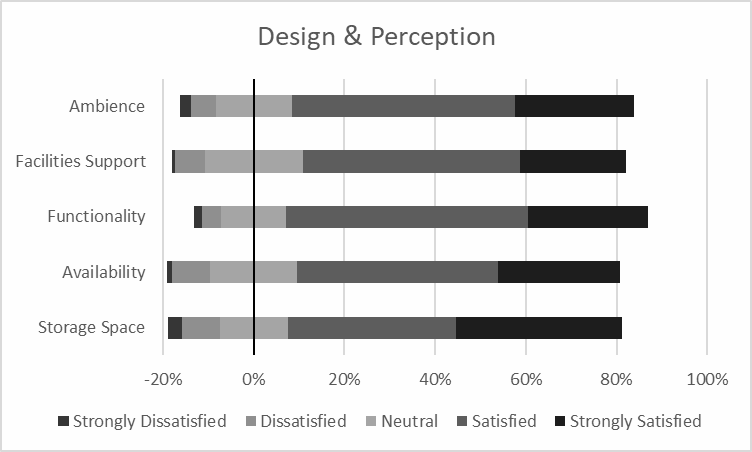
Design & Perception, questions to capture in detail their satisfaction level regarding storage, space availability, furniture functionality, facilities support, color, and visual ambience in the workspace
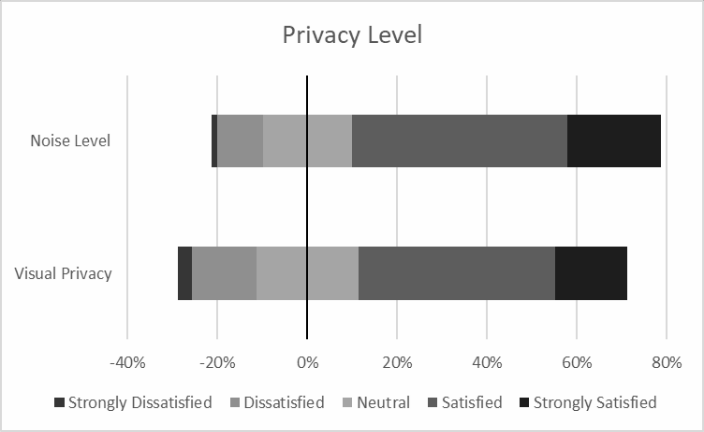
Privacy Level, new employee adaptation from work alone during pandemic to work together in an open plan office layout. This theme should capture their concern regarding noise level and visual privacy in the office
Workspace design match with your work tasks optimally
Office Service & HSE
Office Service such as office cleanliness, security, and safety are meet your requirement
Office Perks
Office support areas such as Gym, Cafeteria, Starbucks, Day Care, Nursing Room, Praying Room/Mosque and Medical Clinic are beneficial to support employee activities in the office
Design & Perception
Storage
How satisfied are you with the size of your personal locker?
1=Very dissatisfied
5= Very satisfied
Availability
How satisfied are you with the availability of meeting rooms and private rooms in your area?
Functionality
How satisfied are you with current office furniture (desk, chair, meeting table)
Facilities Support
How satisfied are you with current facilities support (glass board, marker, TV presentation, moving white board, etc.)
Ambience
How satisfied are you with the color & visual combination in the workspace?
Privacy Level
Noise Level
How satisfied are you with the speech volume you can hear from your workstation?
Visual Privacy
How satisfied are you with the visual privacy at your workstation?
Social Interaction
Within Team Collaboration
How does within-team cooperation in your unit/department work?
1=Very Bad
5 =Very Good
Between Team Collaboration
How does between-team cooperation in your division work?
Cross Functional Collaboration
How does cross functional cooperation with other divisions work?
Free Text (Optional)
Feedback
What do you think needs to be done to improve workspace experience in the office?
* Data Extracted from annual report, probably mixed between HQ and Regional Employee
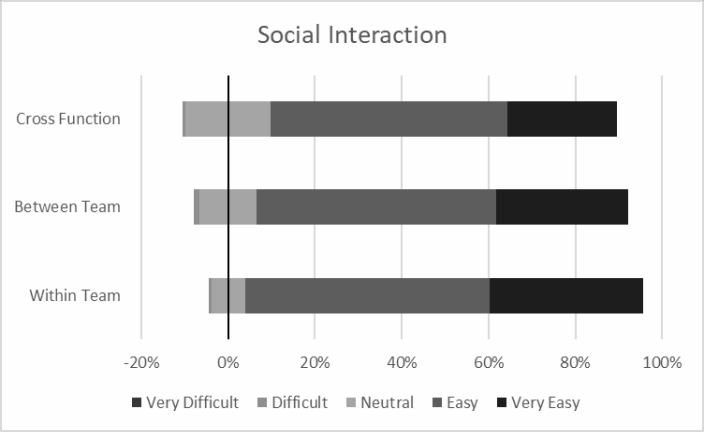
Social Interaction, open office concept implemented to increase collaboration within the company. This theme statement should capture their easiness of collaboration or cooperation within their team, between units under one division, and cross functional collaboration.
This survey was able to gather results from 167 employees, which is enough to understand employees' obstacles and needs regarding workspace, since this number is equal to the capacity of 1 floor in ABC office (125-160 pax / floor)
General Statements
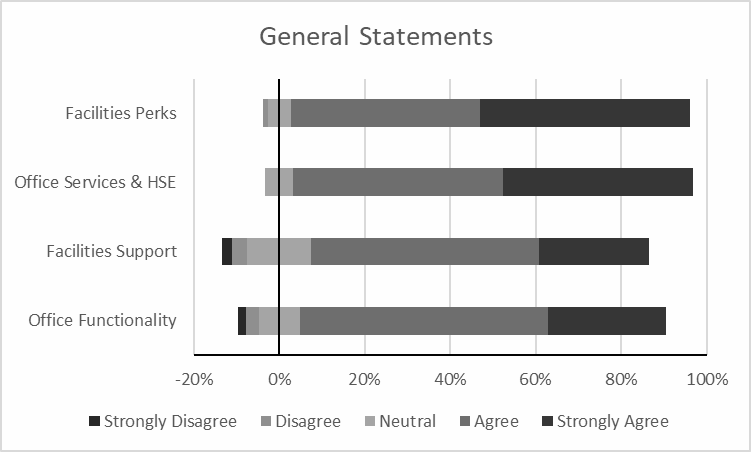
ABC serves their employees with office facilities perks to ensure employee well-being is well maintained. Referring to this survey, most of the respondents “strongly agree” that this facility is beneficial to support their activities in the office. Statements regarding office service quality also showed an agreement. So far, this statement has the 2nd highest number of “strongly agree” respondents and zero disagreement. Majority of the respondents also showing agreement with the quality of workspace design by interpreting the workspace design can support their task optimally. But the disagreement in this statement is higher than the previous statement.
Most of the respondents felt the workspace already met their requirements, meaning the number and type of existing facilities are in accordance with the needs of the employees. In general, all the respondents agree with the statements with notes for workspace design quality and workspace requirements because in those two statements the disagreement still exists and neutral respondents -which probably change their opinion in the future- are bigger than other statements.
Design & Perception
Even though the satisfaction level is still in good parameters, the dissatisfaction level is higher than the functionality questionnaire. To understand further regarding design perception will be explained later in qualitative research via semi-structured interview. Facilities support tools provided in the office, such as glassboard, TV for meeting, mobile whiteboard, and conference tools. Even Though satisfied respondents are high, the dissatisfaction still exists in this survey, further research needs to be conducted in both availability and condition with semi structured interview and space planning analysis.
Functionality got a less negative impression compared to the other categories in design and perception. The meaning of this graph is that the furniture already meets the respondents’ requirements. Meeting rooms can be booked through a mobile application, with these apps, the employees are able to see the overview of available meeting rooms in the office. Unlike the meeting room, private rooms are free to use without a booking system. This might be the reason why the dissatisfaction appears.
Each of ABC permanent employees is entitled with a personal locker to store their personal belongings as well as their personal tools to support working activities. Meanwhile, the company does not encourage employees to have storage rooms because it increases the space cost. This action impacts all units to store their team belongings in their own personal locker. To find the cause and effect of this result, space planning analysis needs to be conducted.
Figure 4: General Statement Result (Author’s Finding, 2023)
Figure 5: Design & Perception Result (Author’s Finding, 2023)
Figure 6: Privacy Level Result (Author’s Finding, 2023)
Figure 7: Social Interaction Result (Author’s Finding, 2023)
level issue and has higher dissatisfaction level, meaning the open office concept needs to be adjusted in some areas depending on the employees’ activities. What kind of adjustment needed will be found in qualitative research.
Social Interaction
The survey indicates that all the employees easily collaborate with others. But if compared between three statements which are “within team”, “between team” and “cross function”. The “cross function” item has the most unfavorable condition with high difficulties to interact with other divisions. In the ABC office, each division with different groups will have different floors or even zones. For instance, the IT division in the low zone area and sales division in the high zone area. To be able to meet directly they need to exchange lift, since the lift between low zone and high zone is not connected.
The Open-Ended question data was collected from the answer from the questionnaire, some of the words that are unreliable or irrelevant are deleted, such as “all good” and “nothing”. 132 from 167 respondents fill the open-ended question, and after cleaning the data, the rest of the answers that are relevant are 97 answers. These 97 answers are coded and some of the themes are described.
Question:
“What do you think needs to be done to improve the workspace experience in the office?”
Answer of this question varies, but after seeing the intention and verbatim of the answer, the 17 themes are described. This analysis interprets the answer in phrases into themes. For instance, themes for “collaboration space and tools” can come from the word “collaboration” and phrases such as “meeting without meeting room”.
The rules of this analysis is each respondents can have several theme depend on their answers, for instance for answer: “need enough space to do online meeting, since it is too crowded when many employees coming to the office at the same time” This phrase can have two themes, one is from “need space for online meeting” which is “private space”, and “too crowded”, meaning “larger/free working space”. From these 17 themes, 1 theme is described as unclear, because it is uncontrollable or the amount is too small (only 1 answer), for instance the answer “LED Monitor to show position in the lobby lift”, was described as unclear, since it is too many interpretations on this answer, and lobby lift is part of building that we do not rent.
Pareto principles applied to reduce complexity in the space planning analysis and business solutions. Top 5 themes will be sent to space planning analysis to connect the survey data and current capabilities of the workspace.
Both Likert questionnaires and open-ended questionnaires can capture the quantity of employee feedback and preferences. Those data will be able to prioritize the causes which will have more impact on most of the employees. But these are not sufficient to really understand the details of improvement that needs to be done. To be able to answer all the research questions, semi structured interviews conducted as part of the qualitative research, the targeted respondents chosen were the representation of majority employees.
Table 4: Summary of Open-Ended Question Respondents (Author’s Finding, 2023)
Total respondents
Answer the Open-Ended Question
Relevant Answer
Themes
167
132
97
17
Table 5: Themes Captured from Open-Ended Question (Author’s Finding, 2023)
Themes
Total Respondents Who Answered X
Percentage of Respondents who Answered X
Private Area
26
19,3%
Informal & Relaxing Space
14
10,4%
Collaboration Space & Tools
13
9,6%
Free Working Space (Crowd issue)
11
8,1%
Storage Issue
9
6,7%
Design & Ambience
8
5,9%
Meeting Room Availability
8
5,9%
Outdoor Collaboration
7
5,2%
Wifi Connection
6
4,4%
Flexibility & Mobility
6
4,4%
Temperature
5
3,7%
Vending Machine
4
3,0%
Ergonomy
3
2,2%
Exhaust
3
2,2%
Parking Space
2
1,5%
Cleanliness
2
1,5%
Unclear (1 answer each respondent)
1 for Total 8 respondents
< 1% each
Table 6: Top 5 Themes (Author’s Finding, 2023)
Private Area
Informal & Relaxing Space
Collaboration Space & Tools
Free Working Space (Crowd issue)
Storage Issue
19,3%
10,4%
9,6%
8,1%
6,7%
Table 7: Interviewee Persona (Author’s Finding, 2023)
Initial Name
SDP
DSA
MF
SR
SU
Gender/Age
Male, 40
Female, 32
Male, 31
Male, 32
Female, 43
Position, Work Experience in ABC
Individual Contributor, >10 Years
Individual Contributor, <3 years
Individual Contributor, <3 years
Individual Contributor, >10 years
Individual Contributor, >10 years
Role
IT Project Manager (IT PMO)
Marketing Communication
Scrum Master (IT Transformation & SME)
Growth Hacker (Channel)
Home Business Operation
Workstyle
Highly mobile and cross functional collaboration
Medium Mobility and cross functional collaboration
Highly mobile and cross functional collaboration
Medium Mobility and Within Division Collaboration
Low Mobility and Within Team Collaboration
Table 8: Question 1 Result (Author’s Finding, 2023)
SDP
DSA
MF
SR
SU
Answers
“Most of the updates I should know from email, unfortunately my email was filtered, and I missed some important update via email. For facilities I do not know the last update, except there is a conversation in the WhatsApp group.”
“I think I am quite updated if the information is updated via email from internal communication. But I forgot what is new in the office facilities.”
“I do not know what is new in facilities but if there is something new, I can get the information via email or via WhatsApp group.”
“When we first arrived in this office in 2017, I got information through email blast regarding office facilities, the function, and rules. I think it is helpful to understand and adapt to the new workspace. But now, I am not getting much information from formal communication and mostly get information through WhatsApp groups or informal conversation with friends.”
“I know the information and feel updated through email via internal communication. But I cannot explain what is new, I know there are vending machines but not from email. But from directly seeing the facilities.”
Codes
They think they are updated, understand that email is a company communication tools, not update through the formal communication funnel, instead more update by their own experience or by informal ways like WhatsApp group
Theme
Communication gap with Facility Management program
Table 9: Question 2 Result (Author’s Finding, 2023)
SDP
DSA
MF
SR
SU
Answers
“I think in the 36th Floor, in the corner with no one around, so I can focus on finishing my work. Because I need my own space for 1 or 2 hours so I cannot get distracted.”
“In my current workspace, since it is open space, I can collaborate easily and speed up the coordination. I also love the clean desk policy since my workspace is clean every morning and my mood gets better if my workspace is tidy and clean.”
“In my own workspace, because it is open and near to my team so I can easily meet them if needed.”
“In my own workspace, because most of my teammates already work around me, and we have the behavior to work in the same place every day. I do not need to find another place to work. It is simple and makes my work easy to do. Also, I like the clean desk policy since my workspace is clean every morning and I focus only on my laptop. I feel uncomfortable if I work near someone I rarely collaborate with.”
“In my own workspace, because my team and unit also work in the same place everyday because it is their habit. Because we just want to be together with our team.”
Codes
Work in somewhere quiet, Work in their own space, work in the space that can help him focus, looking for workspace when their team is nearby, away from distraction, work in a clean space help their mood better clean space make him focus quickly
Theme
Several workspace options with different privacy level
Table 10: Question 3 Result (Author’s Finding, 2023)
SDP
DSA
MF
SR
SU
Answers
“I love to collaborate in the canteen/cafeteria, Because I think I can easily collaborate in informal places. I can ask for help in an informal way, so they tend to give me help without feeling burdened.”
“For offline collaboration it is in the workspace since it is open, but for online or hybrid collaboration the speech volume annoys me, so I think for online or hybrid collaboration it is better at the meeting room. The important thing is the whiteboard and LED TV to present something.”
“Usually, I do collaboration in the canteen/cafeteria or sometimes in the mosque, in those places I easily meet people and talk in an informal way, so I can collaborate with them.””
“Mostly in the meeting room, because the tools are complete, the tools here meaning the marker, eraser, glass board, TV LED and so on. But I can also collaborate in open space if the tools are provided.”
“Mostly in the meeting room, because it is proper and easy to reach and I can talk about important matters. But to talk casually, I can do it anywhere.”
Codes
Collaboration is easy in informal place, for offline collaboration it is in the workspace, for online or hybrid collaboration in a closed place like meeting room, informal collaboration can be done anywhere collaboration can happened anywhere as long as the tools are provided
Theme
Collaboration space are the areas where collaboration tools are provided and functionally works
Table 11: Question 4 Result (Author’s Finding, 2023)
SDP
DSA
MF
SR
SU
Answers
“I avoid the canteen/cafeteria since it is too crowded. I think I prefer going to a mosque or finding quiet space on the 36th Floor. The ambience in the 36th floor also supports me to be relaxed since it is informal and feels warm.”
“Usually, I just want to be alone, since the workspace is open, I think the privacy is less, in the canteen also the privacy is less so I prefer to go somewhere quiet and focus. Too much socialization in open space is sometimes tiring.”
“I went to Starbucks to drink coffee, or sometimes I went to the 36th floor in the lounge near the pantry just to have private time. If there are no events or fewer people on the 36th floor, it is suitable for me to work or just want to release stress.”
“In the mosque because it is a quiet place to relax and less stress. But if I come to the mosque in the morning, I get annoyed with the vacuum cleaner sound, the volume is noisy and annoys me.”
“In the mosque, I just need to pray and I can reduce my stress.”
Codes
Going to the mosque, avoid crowd space, going to the 36th Floor, need quiet space, need place to have focus and quiet, having private time in less people area, quiet place to relax, pray to reduce stress (pray mostly alone) a place that supportive with warm feelings, open space workspace sometimes tiring, a place where stress can be released, less noisy place
Theme
Secluded space with warm ambience where visibility and volume of speech are limited
Table 12: Space Analysis (Author’s Finding, 2023)
Floor*
Nett Area (Sqm)
Workspace Capacities
Facilities Availability
Total Employees per floor
Seat Capacities (pax)
Workspace Ratio (nett area/seat)
Capacity per floor (total emp/seat)
Private Area
Relaxed and Informal Space
Collaboration Space
Team Storage Space
35
1119
143
122
9,2
117%
0
0
1
0
33
1132
121
128
8,9
95%
3
1
1
0
32
1137
130
127
9,0
102%
4
1
0
0
31
1135
66
115
9,9
57%
2
1
0
1
30
1152
92
126
9,1
73%
4
1
0
1
29
1160
112
136
8,5
82%
2
0
0
1
27
1124
134
129
9,5
104%
4
0
2
2
26
1093
160
166
6,6
96%
4
0
2
0
19
1087
203
189
5,8
107%
2
1
2
0
18
1111
137
216
5,1
63%
0
1
0
0
17
1135
75
139
8,2
54%
4
1
2
0
16
1174
127
145
8,1
88%
2
1
0
0
*Floors with grey color have connecting stairs, the employee in these floors will be able to move to other floors nearby without the elevators
3 Males and 2 Females were chosen with median age between 31-43 years old. three of the respondents work within the company more than 10 years, and the two others work within the company under 3 years. All of the respondents also need to have a workstyle which represents an agile way of working strategy in the company, each of them has to be involved in an agile squad at least once. Their workstyle also needs to be defined to understand their mobility and collaboration behavior within the office.
Four questions were conducted to five respondents to understand their preferences, needs, and obstacles during working in the offices. The first question is designed to understand the connectivity between facility management and business users (employees), and to answer research questions no 1 and 2. The second and third questions are designed to gather information regarding research question no 3 and 4 and the last question is designed to ensure their well-being is fulfilled since their perception of workspace will impact on question no 1.
How do you get information regarding new office facilities or updates about facility services in the office? (Table 8)
Please describe which part of the office that helps you finish your task? And why? (Table 9)
Please describe which part of the office that helps you in collaboration? And why? (Table 10)
Please describe which part of the office that improves your wellbeing (health, reduces stress, etc)? And why? (Table 11)
The summary of the interviews concludes that the employees still have communication gaps with the facility management program and update. Open office workspace plan helps them to finish their task and collaboration easily, although they also have bad experience in the privacy level since there is new behavior called online or hybrid meeting. Open office workspace should allow flexibility to support an agile way of working, but their immobility and habit to work near their teammate hinder their opportunities to collaborate with other functions. On the other hand, the open office workspace also has challenges, since some of the employees will quickly be drained and exhausted by over collaboration and socialization all day long. They need space with enough privacy to be alone and recharge their energy or focus on their personal task without disruption.
Afterwards, space planning analysis needed to compare the issues or themes found in the previous analysis with current conditions and capabilities of the workspace. Refer to the content analysis result, there are five themes to be considered. Private area, relaxed and informal space, collaboration space & tools, free working space (reduce crowd) and storage space. All of these issues need to be re-confirmed in space planning analysis to understand which area needs to improve. Before observing the data, each theme needs to be defined.
Private area is a closed room with a working desk and chair. This private area has visual protection and soundproofing to reduce distraction from others
Relaxed and informal space is a common area for employees to away for a while from their working activities, it could be secluded and separated from workspace to ensure this place's ability to reduce stress. In an open space office concept, this area is important for employees to recharge their energy
Collaboration space and tools. On the other hand, collaboration space is different from relaxed & informal space, even though both should be separated from the workspace, the function and facilities provided in the area are different. Collaboration areas should support ideation and discussion in an informal way. Tools provided in this area are glass board, movable white board, LED monitor, markers, conference tools, etc
Free working space, this is the employee’s perception of their workspace density, they think it is crowded and lack of space to work
Storage Space is a space, room or cabinet to store a team's belongings. Currently most of the floor in ABC only provides a personal locker for each employee and does not supply the storage for team’s belongings such as souvenir, marketing material, banner, etc
Firstly, desk observation conducted through facility management data to have a helicopter view of all facilities condition. Workspace ratio is important to understand the density of a workspace, and ratio allowed is 7 and above. Currently, after a pandemic situation with new online meeting behavior, workspace ratio 1:8 is more convenient for employees.
Item to observe are nett area per floor, employee’s quantity, total seat per floor, workspace ratio (divided nett area with seat capacities), percentage of total employees and seat capacities per floor, and availability of four themes that explained above (private space, relaxed & informal space, collaboration space and team storage). Excluded in this observation are floors 11 and 12 since it is a monitoring space, 20th floor since it is a lab, 21-25th floors since it is public space, 28th floor since it is executive floor and 36th floor since it is a training floor.
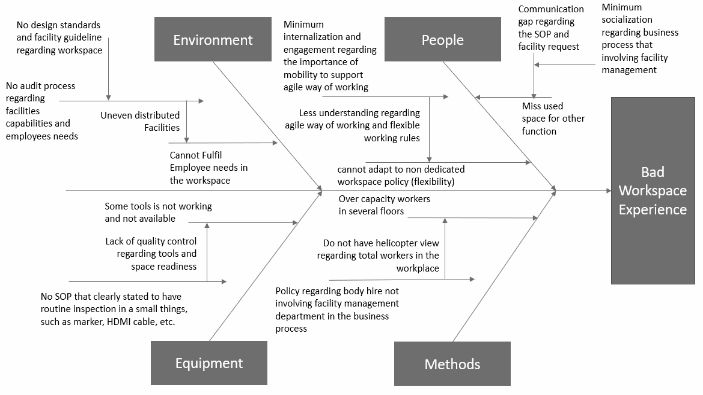
To answer research questions, the Ishikawa Fish-Bone diagram will be used to identify the problem, brainstorm the possible causes, and analyze the diagram by showing all the possible causes. This diagram will summarize all the analysis above to identify one by one the sequence of the problem and the root cause that needs to be solved. The problem or effect in this case is bad workspace experience and low NPS Score. Concluding all analysis in the previous chapters, the effect has four categories as the causes. The environment, which is the workspace and the facilities in the office. The equipment, which is the tools, or supporting facilities to support the activities within the workspace. The people, which are the business users who work in accordance with the culture and way of working directed by the company. The methods, which are the explicit knowledge and formal communication guidelines like policy or SOP to ensure the quality of the business process that applied.
Table 13: Root Cause Summary (Author’s Finding, 2023)
Bad Workspace Experience
Why? →
Why? →
Why? →
Why? →
Why?
Environment
Cannot fulfill employees’ needs in the workspace
Uneven distributed facilities
No audit process regarding
Facility capabilities and employees needs
No design standards
and facility guideline regarding workspace
Equipment
Some tools are not working and not available
Lack of quality control regarding tools and space readiness
No SOP that clearly stated to have routine inspection in a small thing, such as marker, HDMI cable, etc.
N/A
People
Cannot adapt to non-dedicated workspace policy (flexibility)
Less understanding regarding agile way of working and flexible working rules
Minimum internalization and engagement regarding the importance of mobility to support agile way of working
N/A
Miss used space for other function (i.e., private space converts into storage)
Communication gap in the SOP and facility request
Minimum socialization regarding business process that involving facility management
N/A
Methods
Over capacity workers in several floors
Do not have helicopter view regarding total workers in the workplace
Policy regarding body hire not involving facility management department in the business process
N/A
Table 14: Business Solution and Stakeholder’s involvement (Author’s Finding, 2023)
Causes
Individual Causes
Business Solution
Activities
Impact
Priority
Stakeholders
People
Cannot adapt to non-dedicated workspace policy (flexibility)
Culture Engagement and Internalization
Create human capital and facility management campaign regarding agile way of working and impact in the agile workspace
Increase participant in agile way of working, increase employee adaptability to changes, reduce complaint, fixed the workspace experience
Medium
HCD, FM, ICC, ER
Miss used space for other function (ie private space convert into storage)
Refining the policies and SOP
SOP creation regarding facility requests and repair the way to communicate the update with the employees
Increase facility availability, fixed the workspace experience
High
FM, ICC
Methods
Over capacity workers in several floors
Re-arrange employee distribution and repair the communication funnel
Workspace Policy socialization and SOP creation that involve facility management in new hire for permanent, contract, intern and manage service employee
Increase free workspace availability, smooth office capacity arrangement, and repair the workspace ratio, fixed the workspace experience
High
FM, ICC
Equipment
Some tools is not working and not available
Create SOP and Provide Collaboration Tools
Create new SOP to ensure the readiness of facilities and provide collaboration tools needed by the business user
Increase employee easiness in collaboration, reduce complaints, fixed the workspace experience
High
FM
Environment
Cannot fulfill employees needs in the workspace
Design Standard and Guideline in the workspace
Create Standard Guideline and monitoring system to ensure all workspace function are equally distributed
Quality assurance
High
FM
Design & develop new facilities for improvement
Incrementally improve the facilities with renovation
Improve the workspace and increase employee experience
Medium
FM
Dispersion analysis is constructed by placing individual causes within each major cause category (environment, equipment, people, methods) and then asking each individual cause with a “why” question. This question repeated until the root cause was found. Table below will show the sequence of “why” questions for each individual cause and become the summary output of the research findings. The order is the opposite from the fishbone diagram, “why” question can be read from left to right. This order of causes will be beneficial in creating an improvement roadmap and implementation plan.
Prioritization needed to decide the value of improvement and reduce risk that may happen. Justification for the timeline will be based on the priority levels from high to low, and considering the impact and efforts. Implementation plan will touch 4 causes mentioned in the fishbone diagram and solve the individual cause inside it. All activities must involve relevant stakeholders in collaboration to solve the problem. The stakeholders are mostly part of human capital, such as facility management (FM) human capital development (HCD) and employee relation (ER), the only department outside the human capital is the internal corporate communication department (ICC). All the events will be conducted in the ABC office as the place where the problem exists.
Based on the result, the author can conclude that external factors can change employee behavior which can impact on their habits in the workplace. Several behavior adjustments during Covid-19 affect the employee experience and how they collaborate with colleagues and partners. Policy adjustment during pandemic also influences employee preferences and perception for the workspace.
Even Though the fast action needed to adapt with new conditions and behavior, the author would like to recommend the methodology and solution for similar issues inside and outside the current company’s research. Never jump into conclusion in the beginning, it will divert the root cause of the issues. Reaction without finding the root cause will affect the company's financial condition. Renovation often becomes a reactive solution to solve the problem associated with the workspace. Improvement in workspace often sees as revamping the visuals and ambience. Seeing the bigger picture and comprehensive comparison with organizational behavior and company strategic planning will be beneficial to answer the research questions.
In this case, the author recommends incremental improvement of the workspace experience through several paths. Collaboration with other departments also needed to accelerate the improvement and cause a bigger impact. Some of the recommendations to improve the workspace and facility services in this case are as follows:
Refine the policy and SOP that relate with workspace, from employee hiring to organizational changes. SOP regarding quality control is also needed to ensure sustainable quality in the workspace.
Engaging employees with culture and way of working strategies, collaboration with the human capital department will drastically improve employee experience, since the other pillars of employee experience is the culture environment. Alignment between culture, workspace and technology will boost employee experience.
Create a communication plan in an effective and efficient way. Understanding employee demographics will help which communication tools are appropriate to resonate the information.
Create a standard and guideline. It is a must thing to do; without guidelines the minimum quality of the workspace will become tacit knowledge and cannot be maintained well.
Continuous and incremental improvements. Pandemic situations become a lesson learned for almost all organizations that nothing lasgts forever. Becoming open to transformation and adaptive to the situation is important to be survived in many business conditions.
REFERENCES
Meister, Jeanne. "The employee experience is the future of work: 10 HR trends for 2017." Forbes, 21 June 2018, https://rb.gy/vy0y3. Accessed 24 May 2025.
Akhter, Maimuna. "What is employee experience and why is it important?" Envoy, 12 Sept. 2022, https://rb.gy/847yl. Accessed 24 May 2025.
Willis Tower Watson. 2021 employee experience survey. 22 July 2021, https://rb.gy/o0a7c. Accessed 24 May 2025.
Roczniak, Maria. "Customer experience in the telecom industry: 9 ways to improve in 2023." Mobilise Global, 2 Mar. 2023, https://rb.gy/6kpa5. Accessed 24 May 2025.
Accenture. "Telco customer experience reimagined." Accenture, 8 May 2023, https://rb.gy/gxosc. Accessed 24 May 2025.
Schwager, Adrian, and Christina Meyer. "Understanding customer experience." Harvard Business Review, 13 Oct. 2022, https://rb.gy/ilupi. Accessed 24 May 2025.
Goss, Mark. "The link between employee experience and customer experience: TechTarget." Customer Experience, 14 June 2022, https://rb.gy/hfjo7. Accessed 24 May 2025.
Dery, Kristine, and Ina M. Sebastian. "Building business value with employee experience." MIT CISR, 15 June 2017, https://rb.gy/l080z. Accessed 24 May 2025.
Morris, Alice. "Employee experience touchpoints: Answers to what, how and why." Employee Experience Magazine, 21 July 2021, https://rb.gy/ydngy. Accessed 24 May 2025.
Morgan, Jacob. The employee experience advantage: How to win the war for talent by giving employees the workspaces they want, the tools they need, and a culture they can celebrate. Wiley, 2017.
Esbensen, Bjarke K. et al. "A tale of two agile paths: How a pair of operators set up their organizational transformations." McKinsey & Company, 4 Feb. 2019, https://rb.gy/umc93. Accessed 24 May 2025.
Muzaffar, Adrianna, P.N., Noor, N., and Mahmud, S.A. "A comparative study on the impacts of open plan and closed office layout." Jurnal Penyelidikan Sains Sosial (JOSSR), vol. 3, no. 6, 2020, pp. 49–58.
All papers should be submitted electronically. All submitted manuscripts must be original work that is not under submission at another journal or under consideration for publication in another form, such as a monograph or chapter of a book. Authors of submitted papers are obligated not to submit their paper for publication elsewhere until an editorial decision is rendered on their submission. Further, authors of accepted papers are prohibited from publishing the results in other publications that appear before the paper is published in the Journal unless they receive approval for doing so from the Editor-In-Chief.
Himalayan Journal of Economics and Business Management open access articles are licensed under a Creative Commons Attribution-Share A like 4.0 International License. This license lets the audience to give appropriate credit, provide a link to the license, and indicate if changes were made and if they remix, transform, or build upon the material, they must distribute contributions under the same license as the original.
Recommended Articles
Research Article
Influence of Leadership on Poverty Reduction in the Devolved Government in Trans-Nzoia County, Kenya
Kinisu Sifuna,
...
Peter Simotwo
Published: 30/06/2021
Download PDF
Cite
x
APA
Sifuna, K., Lwangale, D. W., Simotwo, P., Sifuna, K., Lwangale, D. W. & Simotwo, P. (2021). Influence of Leadership on Poverty Reduction in the Devolved Government in Trans-Nzoia County, Kenya. Himalayan Journal of Economics and Business Management, 2(1), None-None.
MLA
Sifuna, Kinisu, et al. "Influence of Leadership on Poverty Reduction in the Devolved Government in Trans-Nzoia County, Kenya." Himalayan Journal of Economics and Business Management 2.1 (2021): None-None.
Chicago
Sifuna, Kinisu, David W. Lwangale, Peter Simotwo, Kinisu Sifuna, David W. Lwangale and Peter Simotwo. "Influence of Leadership on Poverty Reduction in the Devolved Government in Trans-Nzoia County, Kenya." Himalayan Journal of Economics and Business Management 2, no. 1 (2021): None-None.
Harvard
Sifuna, K., Lwangale, D. W., Simotwo, P., Sifuna, K., Lwangale, D. W. and Simotwo, P. (2021) 'Influence of Leadership on Poverty Reduction in the Devolved Government in Trans-Nzoia County, Kenya' Himalayan Journal of Economics and Business Management 2(1), pp. None-None.
Vancouver
Sifuna K, Lwangale DW, Simotwo P, Sifuna K, Lwangale DW, Simotwo P. Influence of Leadership on Poverty Reduction in the Devolved Government in Trans-Nzoia County, Kenya. Himalayan Journal of Economics and Business Management. 2021 Jan;2(1):None-None.
Download PDF
Research Article
Modelling Structure Job Quality, Job Design and Job Satisfaction
Moch Nurhadi,
...
Avi Sunani
Published: 30/08/2022
Download PDF
Cite
x
APA
Nurhadi, M., Bisyri Effendi, M., Saiful Ulum, A. & Sunani, A. (2022). Modelling Structure Job Quality, Job Design and Job Satisfaction. Himalayan Journal of Economics and Business Management, 3(2), 1-4.
MLA
Nurhadi, Moch, et al. "Modelling Structure Job Quality, Job Design and Job Satisfaction." Himalayan Journal of Economics and Business Management 3.2 (2022): 1-4.
Chicago
Nurhadi, Moch, Moch Bisyri Effendi, Achmad Saiful Ulum and Avi Sunani. "Modelling Structure Job Quality, Job Design and Job Satisfaction." Himalayan Journal of Economics and Business Management 3, no. 2 (2022): 1-4.
Harvard
Nurhadi, M., Bisyri Effendi, M., Saiful Ulum, A. and Sunani, A. (2022) 'Modelling Structure Job Quality, Job Design and Job Satisfaction' Himalayan Journal of Economics and Business Management 3(2), pp. 1-4.
Vancouver
Nurhadi M, Bisyri Effendi M, Saiful Ulum A, Sunani A. Modelling Structure Job Quality, Job Design and Job Satisfaction. Himalayan Journal of Economics and Business Management. 2022 Jul;3(2):1-4.
Download PDF
Research Article
The Constitutional and Legislative Basis for Considering the Taxable Capacity of Taxpayers in Iraqi Tax Legislation
Hussein Kamel Wadaa
Published: 05/05/2025
Download PDF
Cite
x
APA
Wadaa, H. K. (2025). The Constitutional and Legislative Basis for Considering the Taxable Capacity of Taxpayers in Iraqi Tax Legislation. Himalayan Journal of Economics and Business Management, 6(1), 1-10.
MLA
Wadaa, Hussein Kamel. "The Constitutional and Legislative Basis for Considering the Taxable Capacity of Taxpayers in Iraqi Tax Legislation." Himalayan Journal of Economics and Business Management 6.1 (2025): 1-10.
Chicago
Wadaa, Hussein Kamel. "The Constitutional and Legislative Basis for Considering the Taxable Capacity of Taxpayers in Iraqi Tax Legislation." Himalayan Journal of Economics and Business Management 6, no. 1 (2025): 1-10.
Harvard
Wadaa, H. K. (2025) 'The Constitutional and Legislative Basis for Considering the Taxable Capacity of Taxpayers in Iraqi Tax Legislation' Himalayan Journal of Economics and Business Management 6(1), pp. 1-10.
Vancouver
Wadaa HK. The Constitutional and Legislative Basis for Considering the Taxable Capacity of Taxpayers in Iraqi Tax Legislation. Himalayan Journal of Economics and Business Management. 2025 Jan;6(1):1-10.
Download PDF
Research Article
Proposed Digital Marketing Strategy to Enhance Engineering Consultancy Company Revenue
Alfarisy, K. A.,
Wandebori, H.
Published: 30/04/2024
Download PDF
Cite
x
APA
K. A., A. & H., W. (2024). Proposed Digital Marketing Strategy to Enhance Engineering Consultancy Company Revenue. Himalayan Journal of Economics and Business Management, 5(1), 1-18.
MLA
K. A., Alfarisy, and Wandebori, H.. "Proposed Digital Marketing Strategy to Enhance Engineering Consultancy Company Revenue." Himalayan Journal of Economics and Business Management 5.1 (2024): 1-18.
Chicago
K. A., Alfarisy, and Wandebori, H.. "Proposed Digital Marketing Strategy to Enhance Engineering Consultancy Company Revenue." Himalayan Journal of Economics and Business Management 5, no. 1 (2024): 1-18.
Harvard
K. A., A. and H., W. (2024) 'Proposed Digital Marketing Strategy to Enhance Engineering Consultancy Company Revenue' Himalayan Journal of Economics and Business Management 5(1), pp. 1-18.
Vancouver
K. A. A, H. W. Proposed Digital Marketing Strategy to Enhance Engineering Consultancy Company Revenue. Himalayan Journal of Economics and Business Management. 2024 Jan;5(1):1-18.
Adhimukti, Y. & Ginting, H. (2023). Strategy To Improve Workspace and Facility Services to Enhance Employee Experience: A Case Study of An Indonesian Telecommunication Company. Himalayan Journal of Economics and Business Management, 4(1), 1-11.
MLA
Adhimukti, Yunus and Henndy Ginting. "Strategy To Improve Workspace and Facility Services to Enhance Employee Experience: A Case Study of An Indonesian Telecommunication Company." Himalayan Journal of Economics and Business Management 4.1 (2023): 1-11.
Chicago
Adhimukti, Yunus and Henndy Ginting. "Strategy To Improve Workspace and Facility Services to Enhance Employee Experience: A Case Study of An Indonesian Telecommunication Company." Himalayan Journal of Economics and Business Management 4, no. 1 (2023): 1-11.
Harvard
Adhimukti, Y. and Ginting, H. (2023) 'Strategy To Improve Workspace and Facility Services to Enhance Employee Experience: A Case Study of An Indonesian Telecommunication Company' Himalayan Journal of Economics and Business Management 4(1), pp. 1-11.
Vancouver
Adhimukti Y, Ginting H. Strategy To Improve Workspace and Facility Services to Enhance Employee Experience: A Case Study of An Indonesian Telecommunication Company. Himalayan Journal of Economics and Business Management. 2023 Jan;4(1):1-11.


 Download PDF
 Download XML